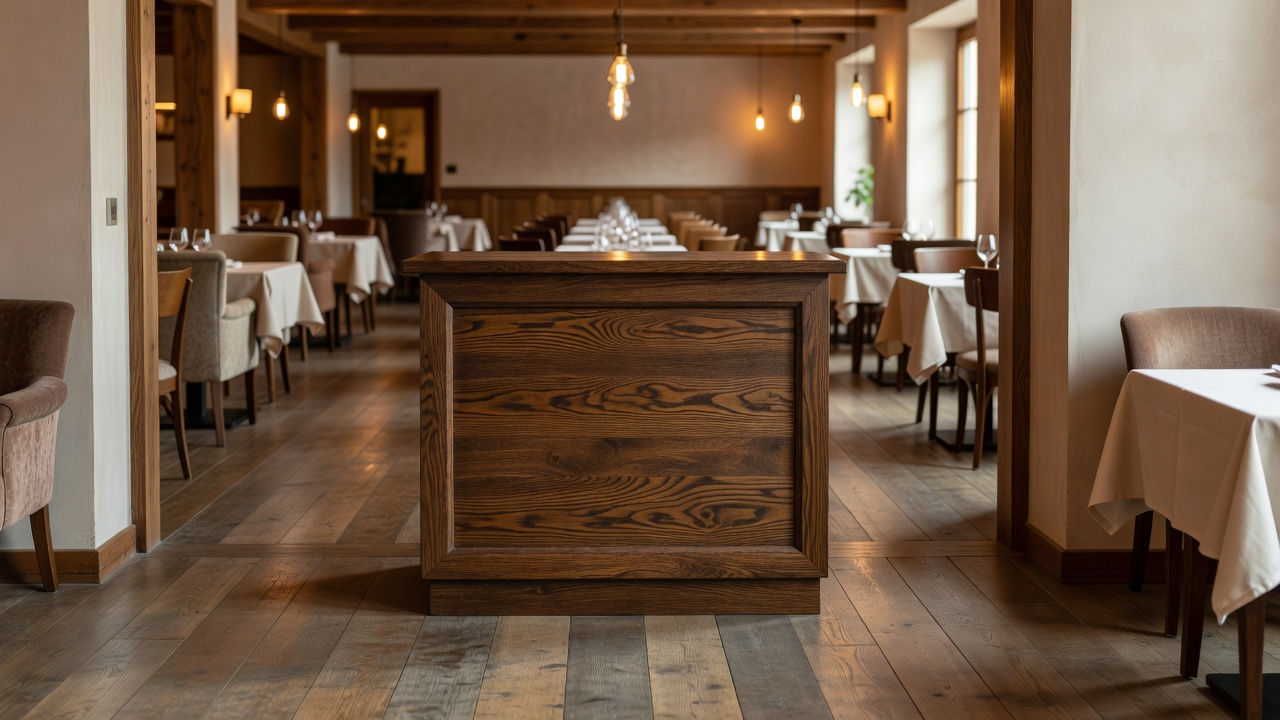
A restaurant layout is a set of encounters, not simply a furniture arrangement. Guests arrive with coats, shopping bags, mobility aids, children and different expectations about how service works. Staff move through the same room carrying hot plates and reading subtle signals from tables. A useful plan makes those activities compatible. Before moving a wall, write down what should happen from the moment someone sees the entrance to the moment they leave.
Make the first destination obvious
Stand outside and approach as a first-time visitor. Can you identify the entrance? Once inside, is it clear whether to wait, order or find a table? A host position, a deliberate sightline or one concise sign can answer the question. Several competing messages usually cannot. Keep the opening door, a waiting group and the route into the room from occupying the same small patch of floor.
Consider the weather as part of the plan. Wet umbrellas, bright daylight and winter coats all change how an entrance works. A place to pause should not turn into a permanent storage zone. If the room is too small for a dedicated waiting area, establish an operational policy that avoids blocking the threshold.
Draw two journeys, then test their crossings
On a simple plan, draw the guest route from entrance to table, restroom and exit. Use a different line for staff movement between kitchen, service stations and dining seats. Look for crossings at blind corners, narrow turns and chair backs. Some overlap is unavoidable; repeated conflict at a busy doorway deserves attention before you add another table.
Do this exercise with chairs pulled out and people seated. Add the temporary objects that disappear from presentation drawings: a high chair, a tray stand, a delivery crate and a bag beside a guest. Walk the routes with an empty tray during a mock service. Record where someone must turn sideways or ask another person to move.
Build neighborhoods without creating obstacles
A large room can feel more personal when seating forms smaller neighborhoods. Changes in lighting, upholstery or ceiling treatment can establish those zones without a wall. Low screens may provide privacy, but their bases must not introduce a trip hazard or squeeze a route. Test visibility from both seated and standing positions, including the host's ability to notice a guest who needs assistance.
A flexible two-person table can support several service patterns, but flexibility is not free. Combining tables changes clearances and may shift the route to a restroom. Document the arrangements the team can actually use, rather than leaving every busy shift to improvise. Reserve a clear place for spare furniture so that a useful chair does not become an obstacle.
Design the departure as carefully as the welcome
At the end of a meal, guests may be searching for coats, checking a bill or waiting for transport. Keep those pauses out of the main serving route. Make the path back to the entrance understandable in evening lighting, when reflections and contrast differ from the afternoon site visit. A comfortable departure leaves a better memory than one final squeeze past a clearing trolley.
Walk the plan with the people who will operate it. Ask a server, host and cleaner to describe their busiest tasks. Ask guests with varied access needs to identify uncertainties, without treating any one person's experience as universal. Their observations often reveal a small adjustment that a polished rendering conceals.
Keep a short observation log after opening: where people hesitate, where staff double back and which seats need repeated explanation. Change one condition, observe another service and compare. A guest journey is not finished on installation day; it becomes more generous as the team learns how the room is actually used.